








Спецификации
Описание качества
Девять новых вилл в Испании, на Коста-Бланке рядом с Бенидормом
Описанные здесь качества и спецификации носят ориентировочный характер. Руководство проекта оставляет за собой право вносить технические изменения или заменять материалы на другие с аналогичными или лучшими характеристиками, когда этого требует доступность на рынке.
Дома сдаются полностью отделанными, с современным дизайном и высококачественной отделкой. Оборудование может быть персонализировано в соответствии с доступными опциями. Соответствие нормам в соответствии с R.D. 515/1989 и действующим законодательством.
Скачать PDFКонструкция
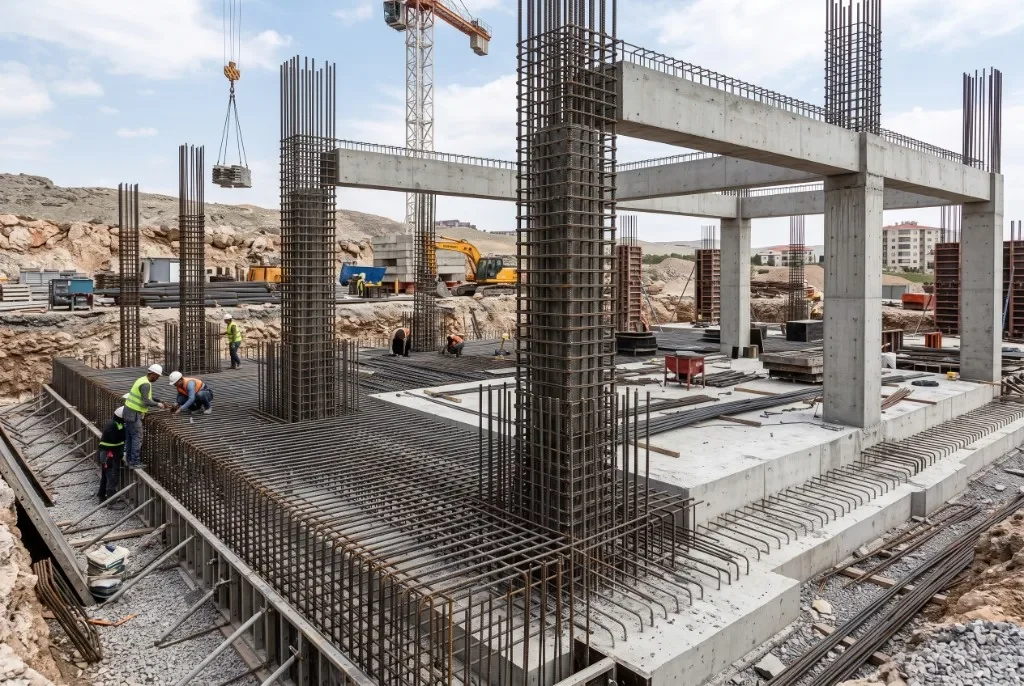
- Фундамент и конструкция из железобетона с сейсмостойким армированием.
- Железобетонные перекрытия в зонах парковки и пешеходных проходов.
Кладка
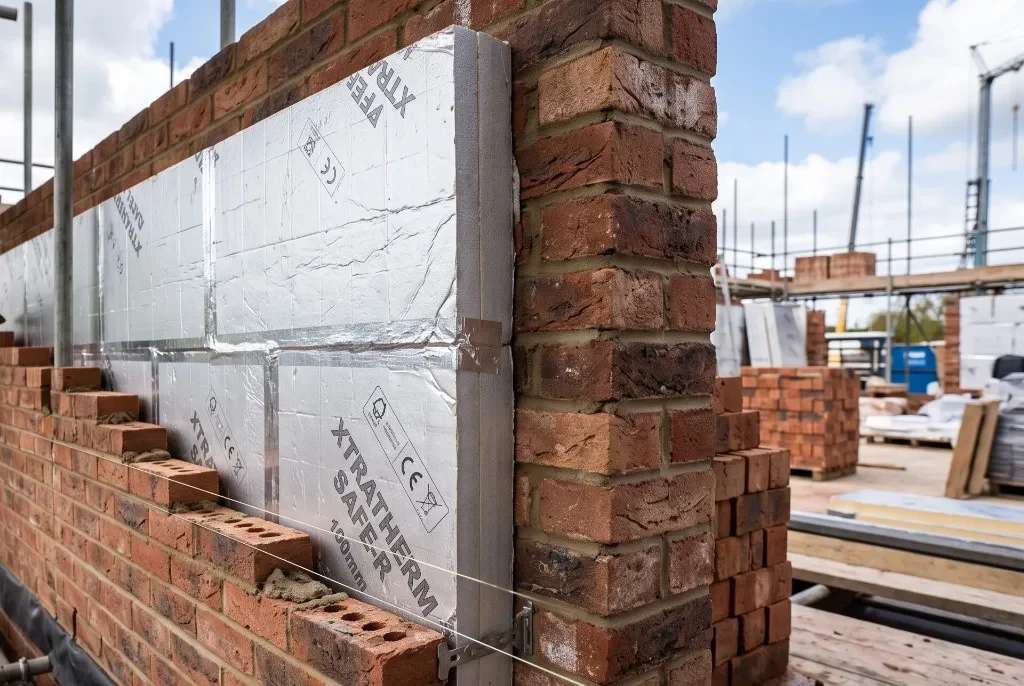
- Двойной кирпич во внешних стенах с воздушной прослойкой и теплоизоляцией.
- Внутренние перегородки из традиционного кирпича.
Фасад
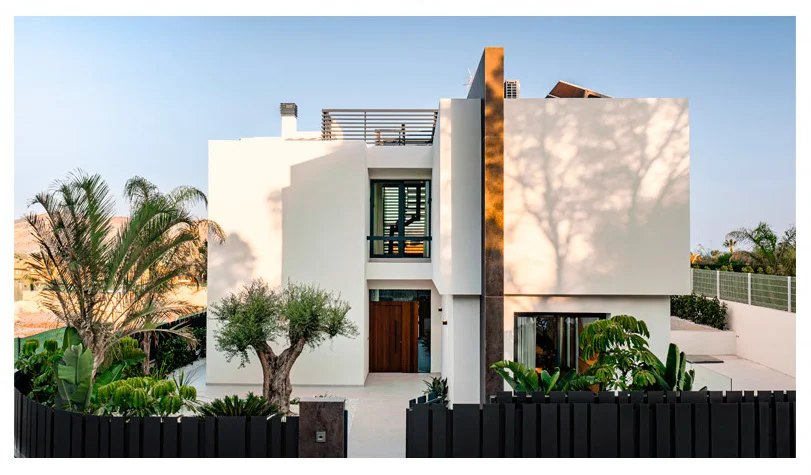
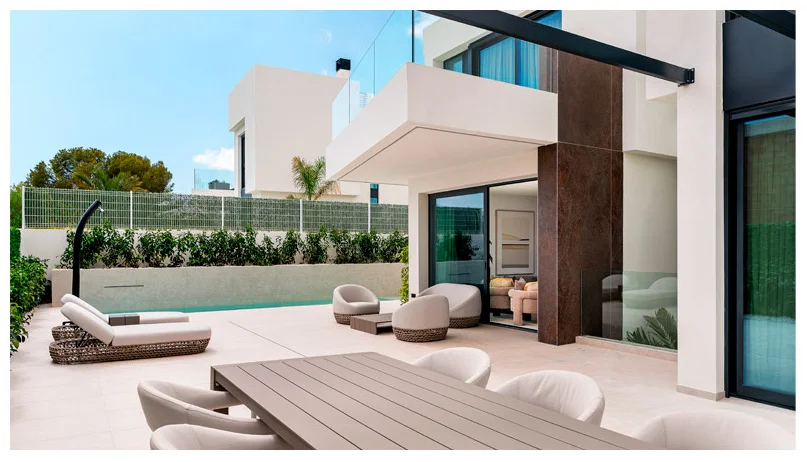
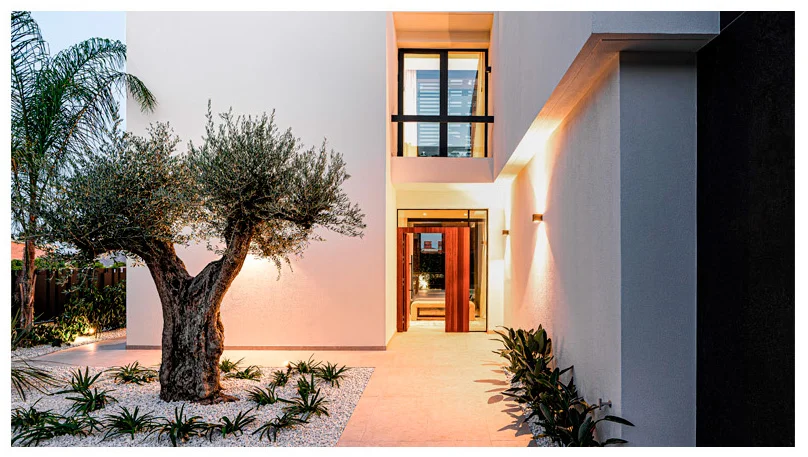
- Наружная отделка двухслойной эластичной штукатуркой в белых тонах.
- Керамическая облицовка согласно техническому проекту.
Кровля
- Инвертированная кровля с гидроизоляцией, теплоизоляцией высокой плотности и отделкой из натурального камня или керамогранита.
- Доступ на кровлю по наружной лестнице.
Напольные покрытия и плитка
- Керамогранит 90×90 по всему дому (кроме подвала), с противоскользящей версией для наружных зон.
- Керамика большого формата на кухонных фартуках.
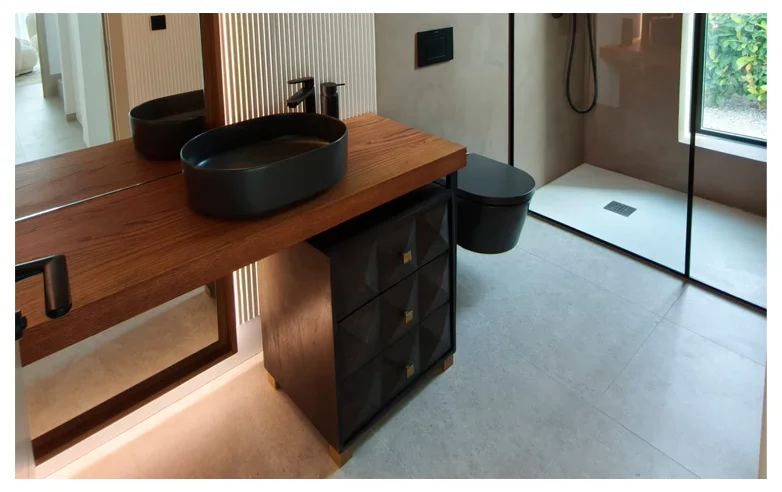
- Ванные комнаты с белой пастовой плиткой, крупным декоративным форматом, микроцементом и молдингами Orac.
Покраска
- Гладкая матовая белая латексная краска на внутренних стенах.
Сантехника
- Трубы из сшитого полиэтилена или полипропилена.
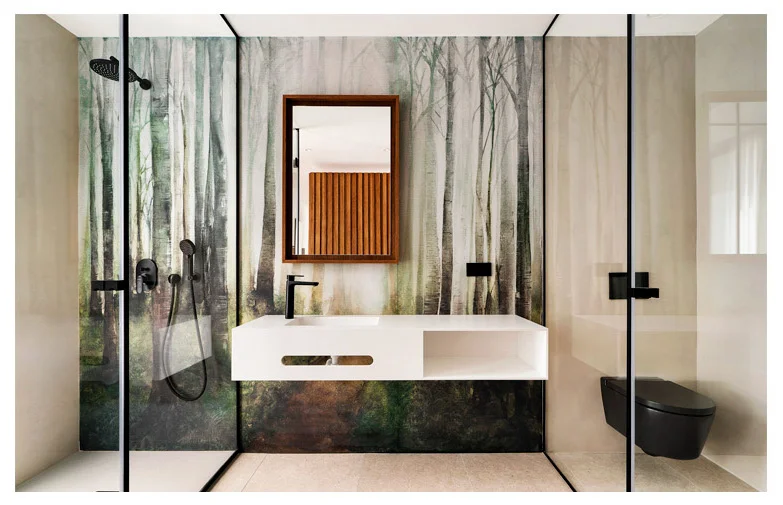
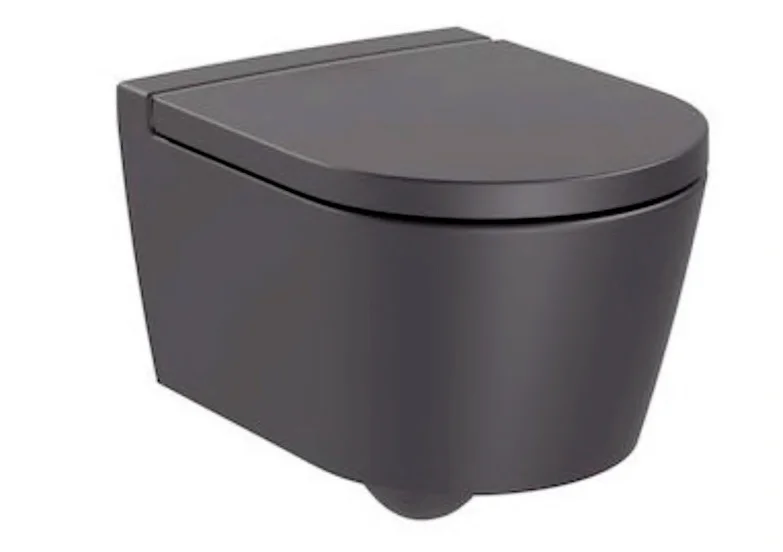
- Подвесные унитазы со встроенным бачком в матовом чёрном цвете (серия Roca Inspira Round).
- Однорычажные смесители Hansgrohe и встроенные термостатические смесители (модель Vernis Blend в матовом чёрном).
- Раковины на столешницах из дуба (модель Inspira матовый чёрный) и белая скамья Krion (модель 1100) со встроенной раковиной и полотенцедержателем.
- Душевые поддоны STONER-N из белого сланца и ванны с экраном.
- Наружные водоразборные точки для сада.
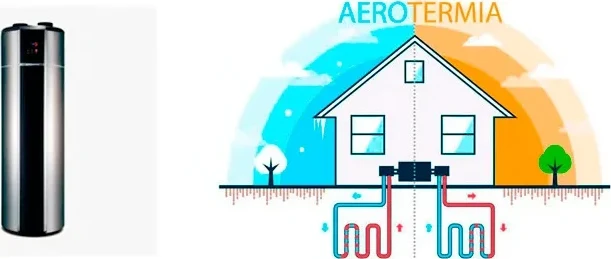
- Аэротермальная система горячего водоснабжения (накопитель EAS ELECTRIC A.C.S., модель E302WHF): высокоэффективный теплообменник, энергосбережение и низкий уровень шума, резервный нагреватель 2 кВт, электронный расширительный клапан, три режима (Eco, Быстрый, Auto), функция анти-легионелла и таймер.
Электрика
- Точки TV, телефонии и сети передачи данных.
- Автоматический видеодомофон с дистанционным открытием пешеходной двери.
- Антенна DVB-T (возможность спутниковой тарелки для Astra или других).
- Камеры видеонаблюдения в общих зонах, контроль доступа и внутренние дороги.
- Точка зарядки электромобиля.
- Электрический ИБП в подвале при отключении электроэнергии, специально для дренажного насоса ливневых вод.
- Точка подключения оптоволокна для каждого дома.
- Электрические механизмы Valena NEXT чёрного цвета.

Фотовольтаика
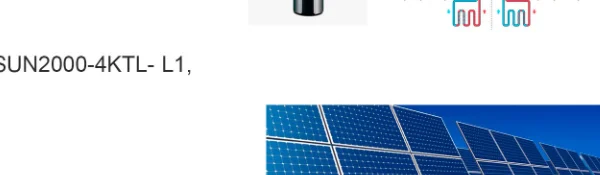
- Установка 10 солнечных панелей последнего поколения на кровле.
- Подключение к инвертору Huawei SUN2000-4KTL-L1.
- Производство электроэнергии для покрытия потребления.
Домашняя автоматизация
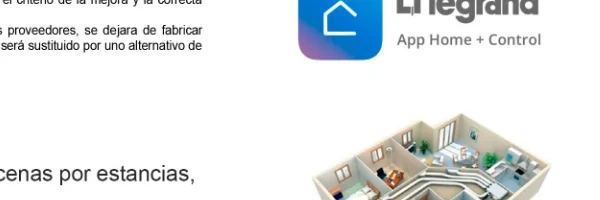
- Система Legrand Valena Next с Netatmo.
- Автоматизированное индивидуальное освещение, сцены по помещениям, общее управление присутствием/отсутствием.
- Автоматизированное управление жалюзи и рольставнями.
Климат-контроль, комфорт и эффективность
- Кондиционирование холод/тепло по каналам, скрытым в подвесных гипсокартонных потолках, с индивидуальными термостатами в каждом помещении.
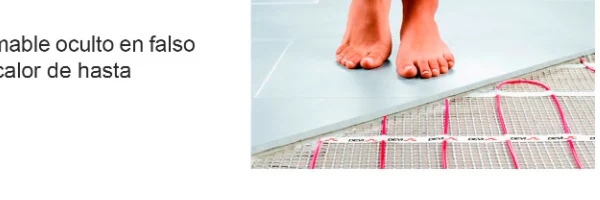
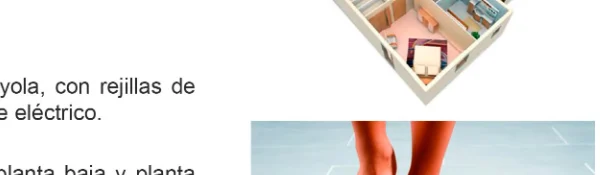
- Электрический тёплый пол в ванных комнатах.
- Высокоэффективный тепловой насос воздух-воздух с минимальным энергетическим классом A.
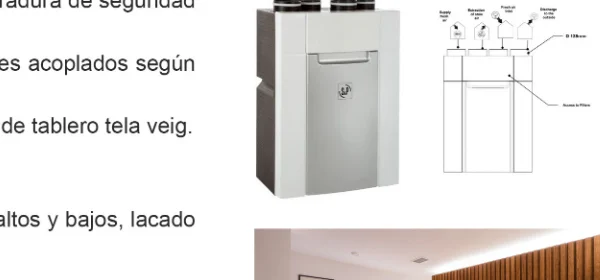
- Пассивная вентиляция через автоматизированную, программируемую систему обновления воздуха (модель DOMEO210 fl 3v), скрытую в подвесном потолке, с двухпоточным рекуператором тепла до 95 %.
Внутренняя столярка
- Входная дверь 100 см из натурального дерева ироко с 3-точечным замком безопасности и скрытыми петлями.
- Межкомнатные двери, лакированные в белый или Pantone Warm Grey 8c, с расширяемыми коробками и фурнитурой модели Tupay.
- Встроенные шкафы с подходящими распашными дверями; внутренняя отделка текстильной плитой, ящики и полки. Вертикальная LED-подсветка внутри.
- Зеркала в рамах с LED-подсветкой.
- Прачечная с модулями для стиральной и сушильной машин, откидной дверью и раковиной с белыми лакированными верхними и нижними шкафами.
- Полки и письменные столы из дуба в спальнях.
Наружная столярка и остекление
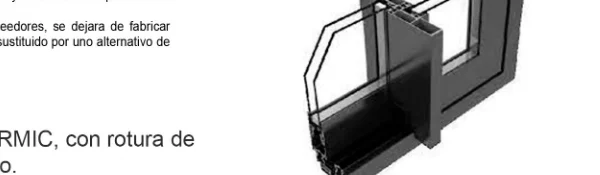
- Высококачественная алюминиевая наружная столярка с покрытием RAL 7016, серии MAGNA и OMEGA THERMIC, с терморазрывом.
- 200 мм компактные ПВХ-рольставни с ламелями 50 мм, с моторизацией и автоматизацией в спальнях.
- Низкоэмиссионное безопасное изоляционное стекло (4+4/12/4+4 snx аргон).
- Раздвижные ворота гаража из оцинкованной стали с покрытием RAL 7016 с дистанционным управлением.
- Оцинкованные стальные ограждения и фурнитура с порошковым покрытием.
- Трубчатые алюминиевые решётки (40×40) для наружных лестниц и маскировки климатического оборудования.
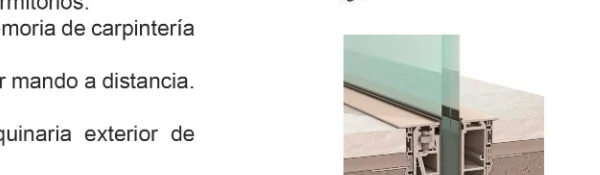
- Ограждение Orizzonte с бесцветным ламинированным стеклом 8+8 на скрытом несущем профиле.
- Стеклянные перегородки в профилях матового чёрного цвета в душевых и ванных.
Кухня
- Высококачественная дизайнерская кухонная мебель с пятилетней гарантией.
- Полностью укомплектована техникой MIELE: индукционная варочная панель, микроволновая печь, многофункциональная духовка, дизайнерская вытяжка, встроенный холодильник, морозильник и посудомоечная машина.
- Столешница из керамогранита Arklam Atlantis Gold 12 мм с прямым краем.

Сад
- Ландшафтный проект NOA GARDEN.
Бассейн
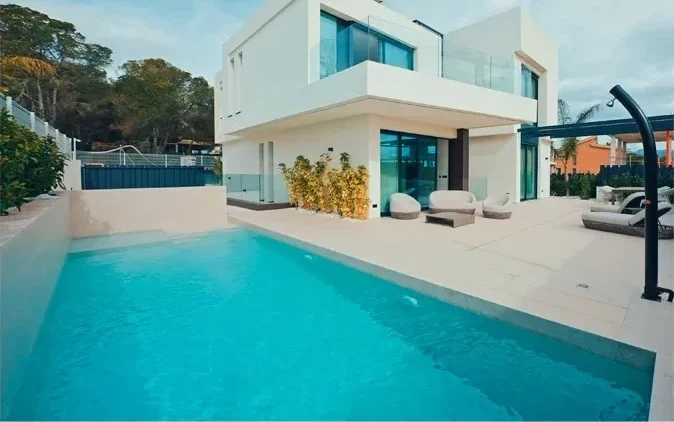
- Частный бассейн в каждом доме с системой солевого электролиза и автоматической регулировкой pH.
- Внутреннее освещение, встроенная лестница и облицовка тем же керамогранитом, что и в доме.
- Система очистки дна Net Clean.
- Водопад на облицованной стене согласно проекту декора.
Подвал
- Открытый подвал с керамогранитным полом и гипсовой отделкой на периметральных бетонных стенах.
- Возможность персонализации.
Безопасность жилого комплекса
- Контрольный пост для частного ночного охранника у въезда в жилой комплекс.
Включено
- Геотехническое исследование и контроль качества конструкции независимой компанией.
- Десятилетнее страхование от структурных повреждений.
- Сертификат энергоэффективности независимой компанией.
- Сертификат звукоизоляции независимой компанией.
- Экологическое управление образующимися отходами.
- Гарантия от 2 до 5 лет на всё установленное оборудование.