








Specifications
Quality specifications
9 Noa Garden villas
The qualities and specifications described here are indicative. The project management reserves the right to introduce technical modifications or replace materials with others of similar or superior performance when market availability requires it.
The homes are delivered fully finished, with modern design and high-quality finishes. Equipment can be personalised according to available options. Regulatory compliance in accordance with R.D. 515/1989 and current regulations.
Download PDFStructure
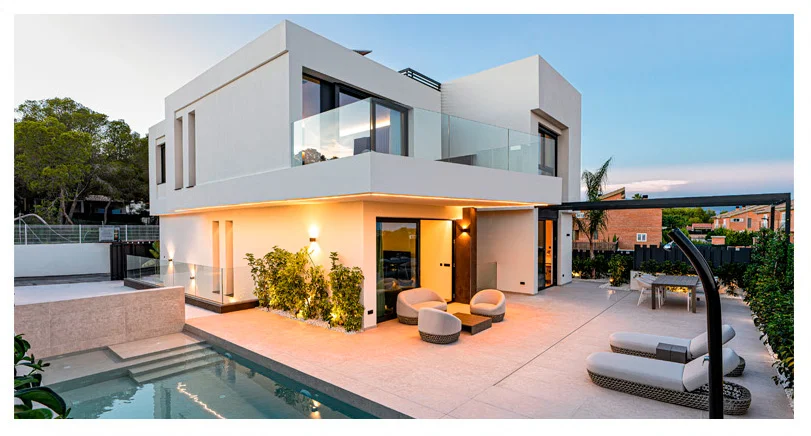
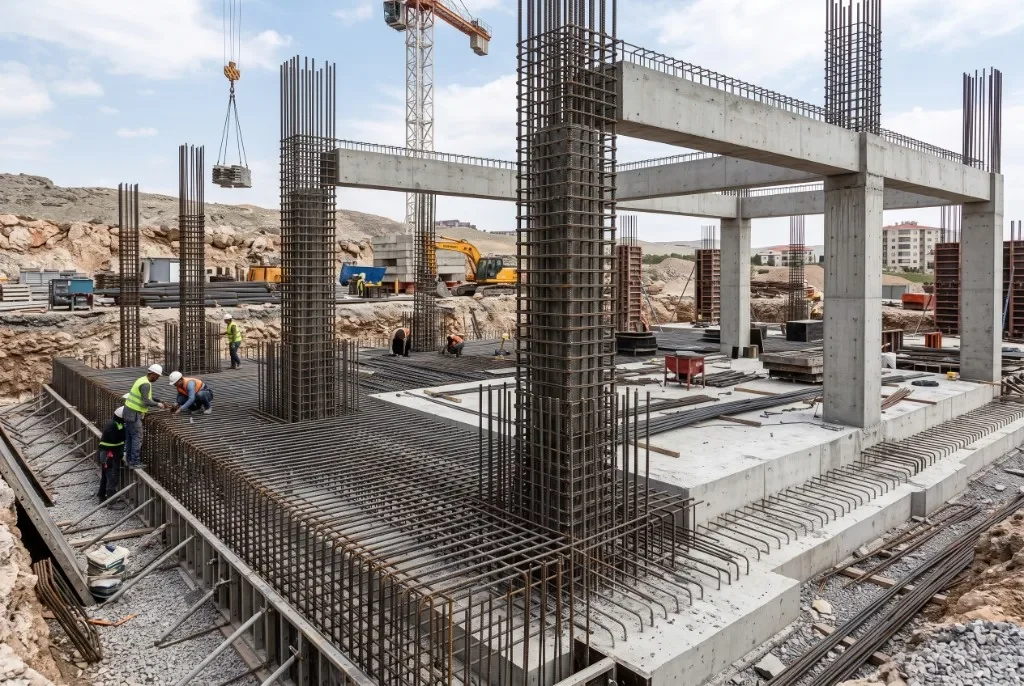
- Anti-seismic reinforced concrete foundations and structure.
- Reinforced concrete slabs in parking and pedestrian circulation areas.
Masonry
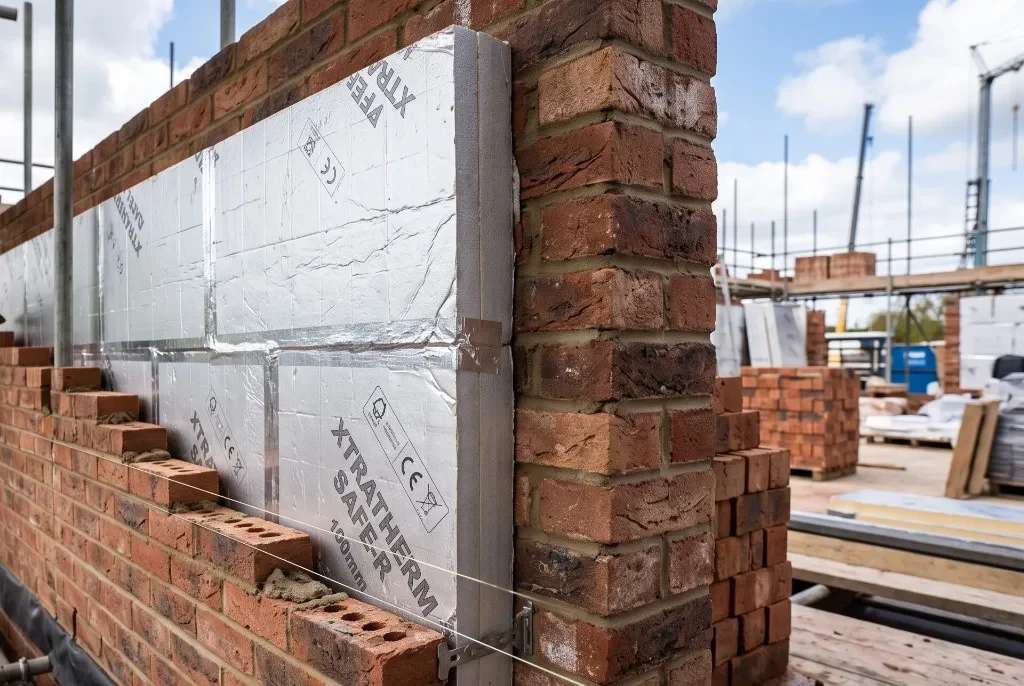
- Double brick external walls with air cavity and thermal insulation.
- Traditional brick interior partitioning.
Facade
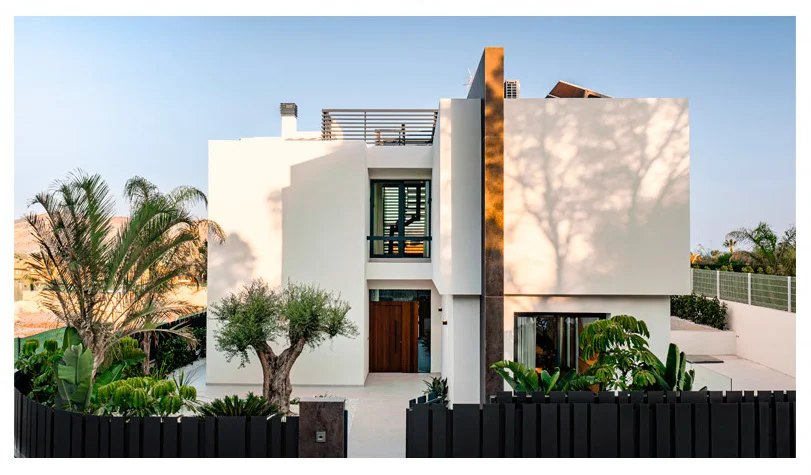
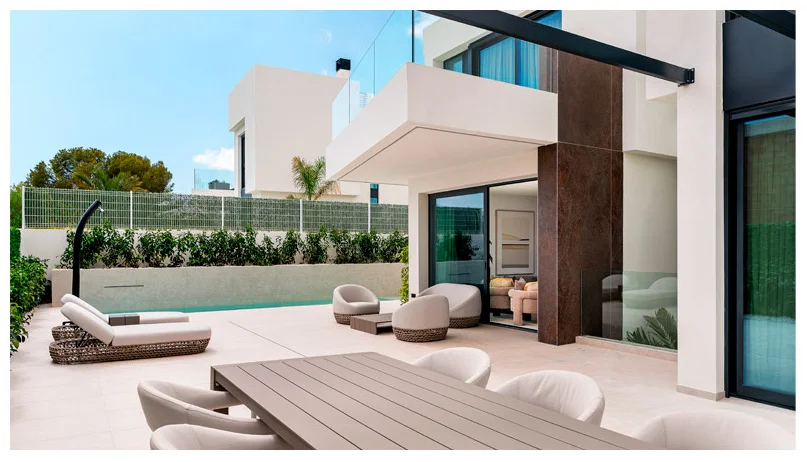
- Exterior finish with two-layer elastic mortar in white tones.
- Ceramic application according to technical project.
Roof
- Inverted roof with waterproofing, high-density thermal insulation and natural stone or stoneware finish.
- Roof access via external staircase.
Flooring and tiling
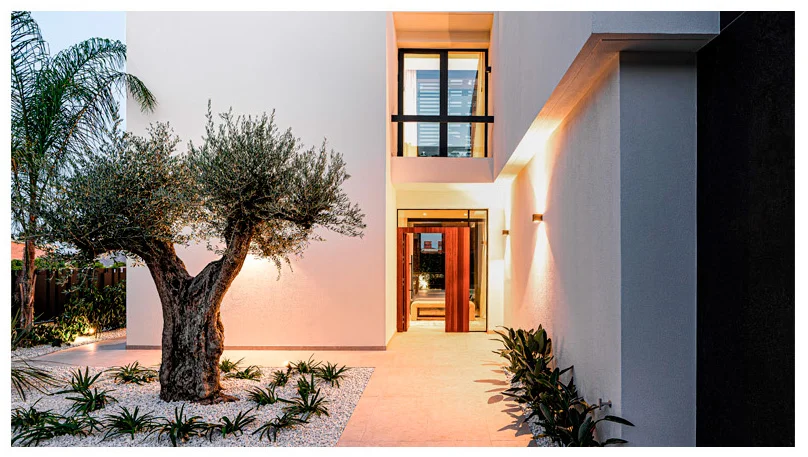
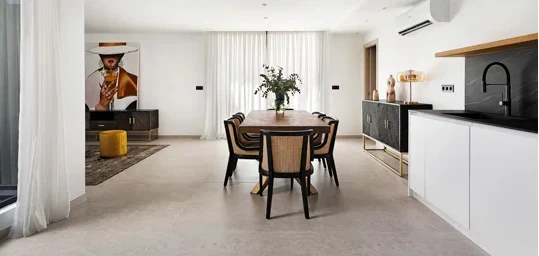
- 90×90 porcelain stoneware flooring throughout the house (except basement), with non-slip version for exteriors.
- Large-format ceramic for kitchen splashbacks.
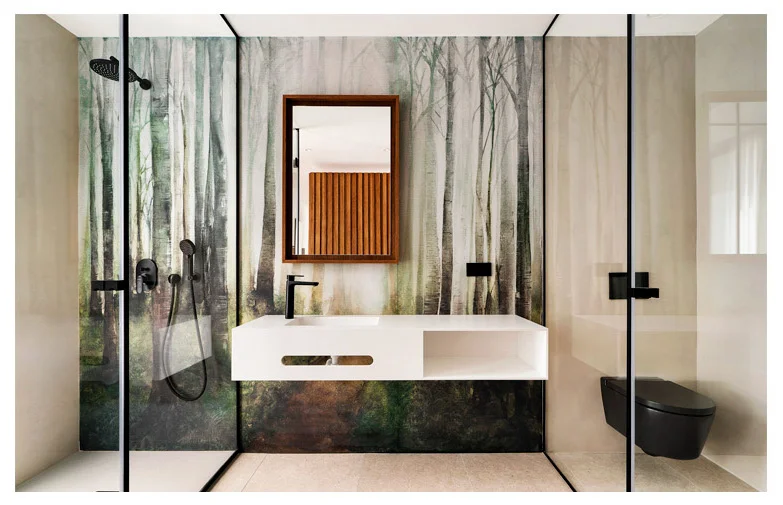
- Bathrooms with white paste tiling, large decorative format, microcement and Orac mouldings.
Painting
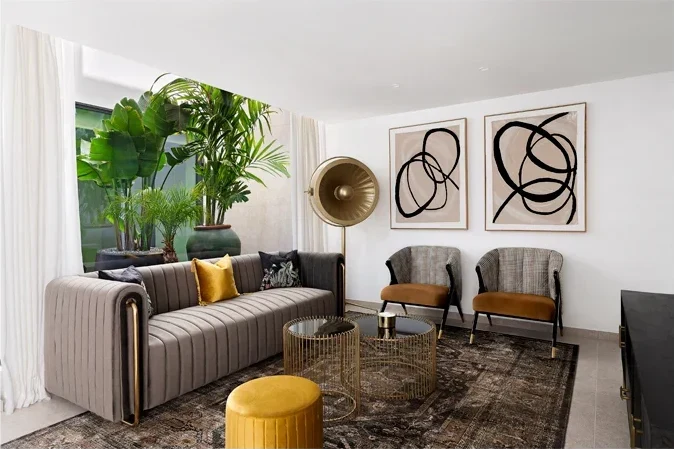
- Smooth matte white plastic paint on interior surfaces.
Plumbing
- Cross-linked polyethylene or polypropylene pipes.
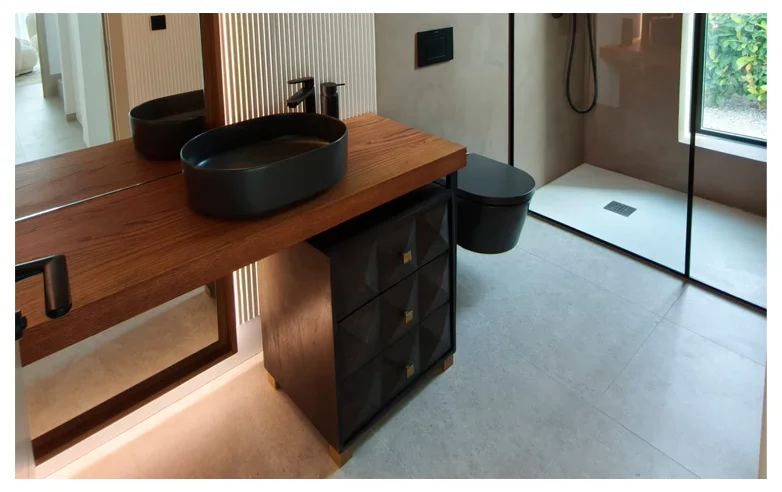
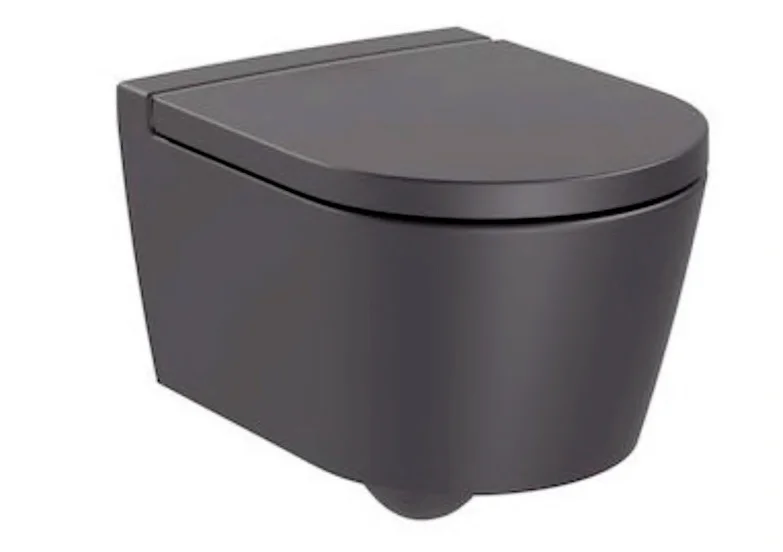
- Wall-hung toilets with built-in cisterns in matte black (Roca Inspira Round series).
- Hansgrohe single-lever taps and built-in thermostatic mixers (Vernis Blend model in matte black).
- Basins on oak wood countertops (Inspira matte black model) and white Krion bench (1100 model) with integrated basin and towel rail.
- STONER-N shower trays in white slate and bathtubs with panels.
- Outdoor water outlets for the garden.
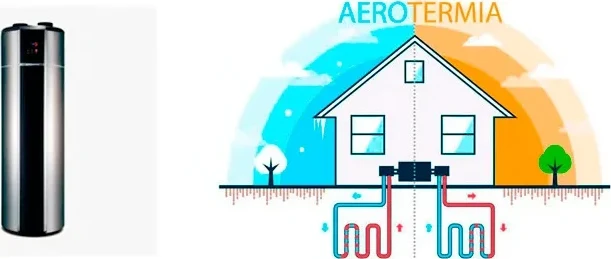
- Aerothermal system for domestic hot water (EAS ELECTRIC A.C.S. accumulator, model E302WHF): high-efficiency heat exchanger, energy saving and low noise, 2 kW backup heater, electronic expansion valve, three modes (Eco, Fast, Auto), anti-legionella function and timer.
Electricity
- TV, telephone and data network points.
- Automatic video intercom with remote pedestrian door opening.
- DTT antenna (optional satellite dish for Astra or others).
- CCTV cameras in common areas, access control and internal roads.
- Electric vehicle charging point.
- Electric UPS in basement for power cuts, specifically for rainwater drainage pump.
- Fibre optic interconnection point for each home.
- Valena NEXT electrical mechanisms in black.

Photovoltaics
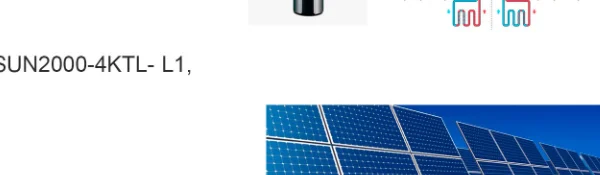
- Installation of 10 latest-generation solar panels on the roof.
- Connected to Huawei SUN2000-4KTL-L1 inverter.
- Electrical energy production to meet consumption demand.
Home automation
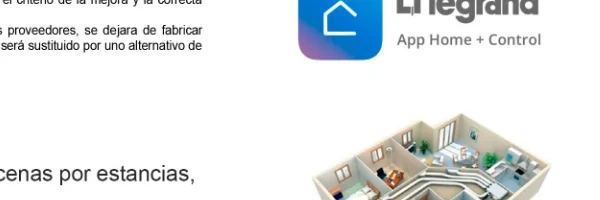
- Legrand Valena Next with Netatmo system.
- Automated individual lighting, room scenes, general home/away controls.
- Automated control of blinds and shutters.

Climate control, comfort and efficiency
- Hot/cold air conditioning via ducts hidden in plasterboard false ceilings with individual thermostats in each room.
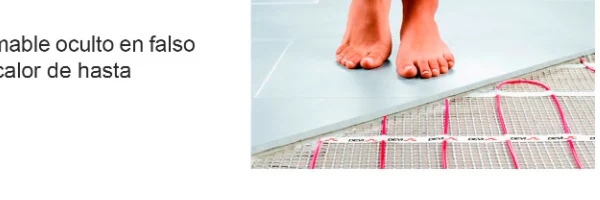
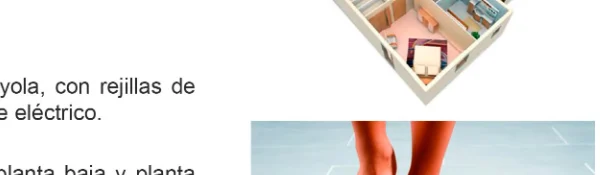
- Electric underfloor heating in bathrooms.
- High-efficiency air-to-air heat pump with minimum Energy Rating A.
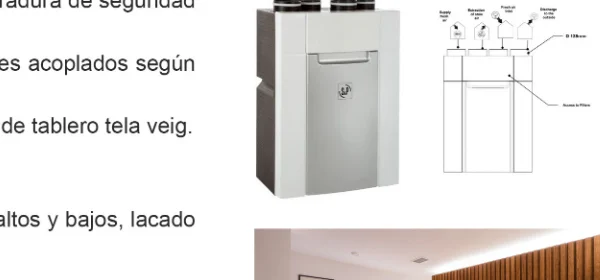
- Passive ventilation via automated, programmable air renewal system (DOMEO210 fl 3v model) hidden in false ceiling, with dual-flow heat recovery up to 95%.
Interior carpentry
- 100 cm entrance door in natural iroko wood with 3-point security lock and concealed hinges.
- Interior doors lacquered in white or Pantone Warm Grey 8c, with extendable frames and Tupay hardware.
- Built-in wardrobes with matching hinged doors; fabric-textured board interior with drawers and shelves. Vertical LED interior lighting.
- Framed mirrors with LED backlighting.
- Laundry room with washer and dryer modules, hopper door and sink with white lacquered upper and lower cabinets.
- Oak wood shelving and desks in bedrooms.
Exterior carpentry and glass
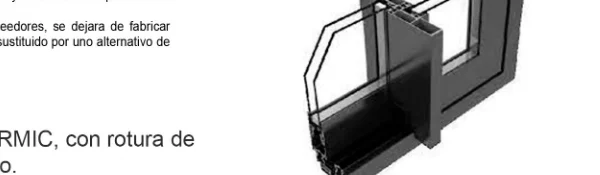
- High-end RAL 7016 lacquered aluminium exterior carpentry, MAGNA and OMEGA THERMIC series, with thermal bridge break.
- 200 mm compact PVC shutters with 50 mm slats, motorised and automated in bedrooms.
- Low-emissivity safety insulating glass (4+4/12/4+4 snx argon gas).
- RAL 7016 lacquered galvanised steel sliding garage door with remote control.
- Galvanised steel fencing and ironwork oven-lacquered.
- Tubular aluminium lattices (40×40) for exterior staircases and concealing air conditioning equipment.
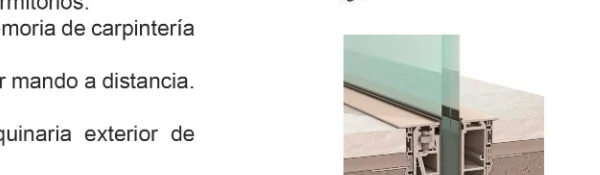
- Orizzonte railing with 8+8 colourless laminated glass on hidden structural profile.
- Glass screens on matte black profiles in showers and bathrooms.
Kitchen
- High-end designer kitchen furniture with five-year warranty.
- Fully equipped with MIELE appliances: induction hob, microwave, multi-function oven, designer extractor hood, integrated refrigerator, freezer and dishwasher.
- 12 mm Arklam Atlantis Gold porcelain stoneware countertop with straight edge.

Garden
- NOA GARDEN landscaping project.
Pool
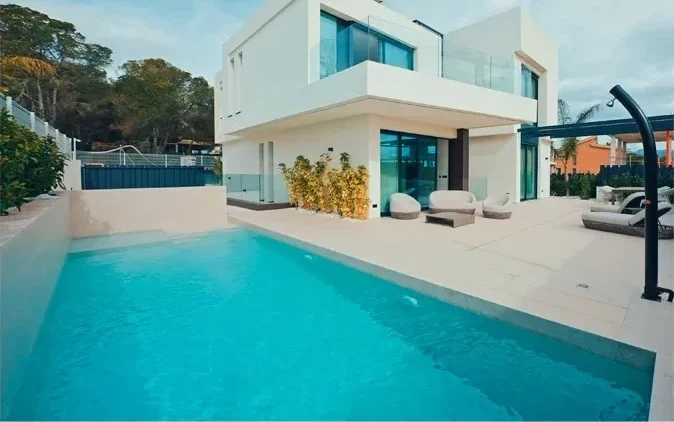
- Private pool in each home with salt electrolysis system and automatic pH regulation.
- Interior lighting, built-in stairs and tiling with the same porcelain stoneware as the house.
- Net Clean bottom cleaning system.
- Waterfall on clad wall according to decoration project.
Basement
- Open-plan basement with stoneware flooring and plaster coating on perimeter concrete walls.
- Possibility of customisation.
Development security
- Control booth for private night security guard at the development entrance.


Included
- Geotechnical study and structural quality control by independent company.
- 10-year structural damage insurance.
- Energy efficiency certificate by independent company.
- Acoustic insulation certificate by independent company.
- Ecological management of generated waste.
- 2 to 5-year warranty on all installed equipment.